Published Golden Brick Projects

Construction projects

Finished homes, full-property renovations, multifamily buildings, and mixed-use work. Project summaries use neighborhood-level information and omit exact residential addresses.

Approved published projects Exact addresses kept private Real project photos, including digitally enhanced images
Homeowner-Facing Work First

Finished Home and Interior Renovations

Completed spaces and whole-home work appear first so homeowners can quickly see the finished side of Golden Brick projects.

Published project summaries

Finished Italian Market whole-home renovation
FinishedItalian MarketFull Renovation

Italian Market Home Renovation

A completed two-bedroom, two-and-a-half-bath home with updated framing, electrical, plumbing, HVAC, insulation, drywall, flooring, kitchen, bathrooms, lighting, trim, and finishes.

View Project Case Study
Finished Cheltenham whole-home renovation
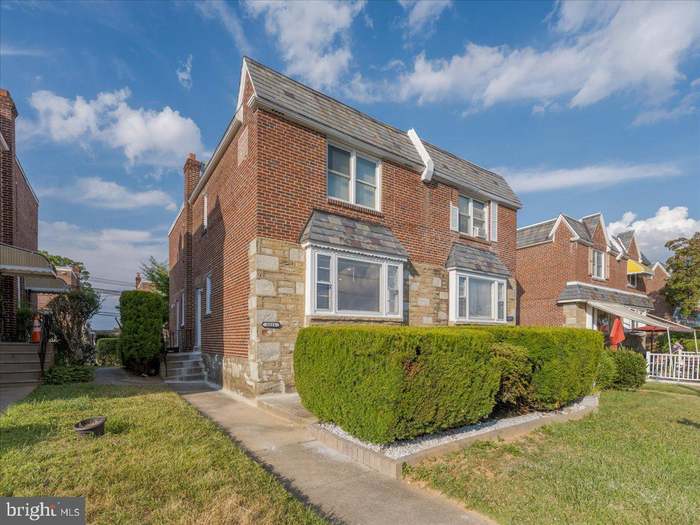
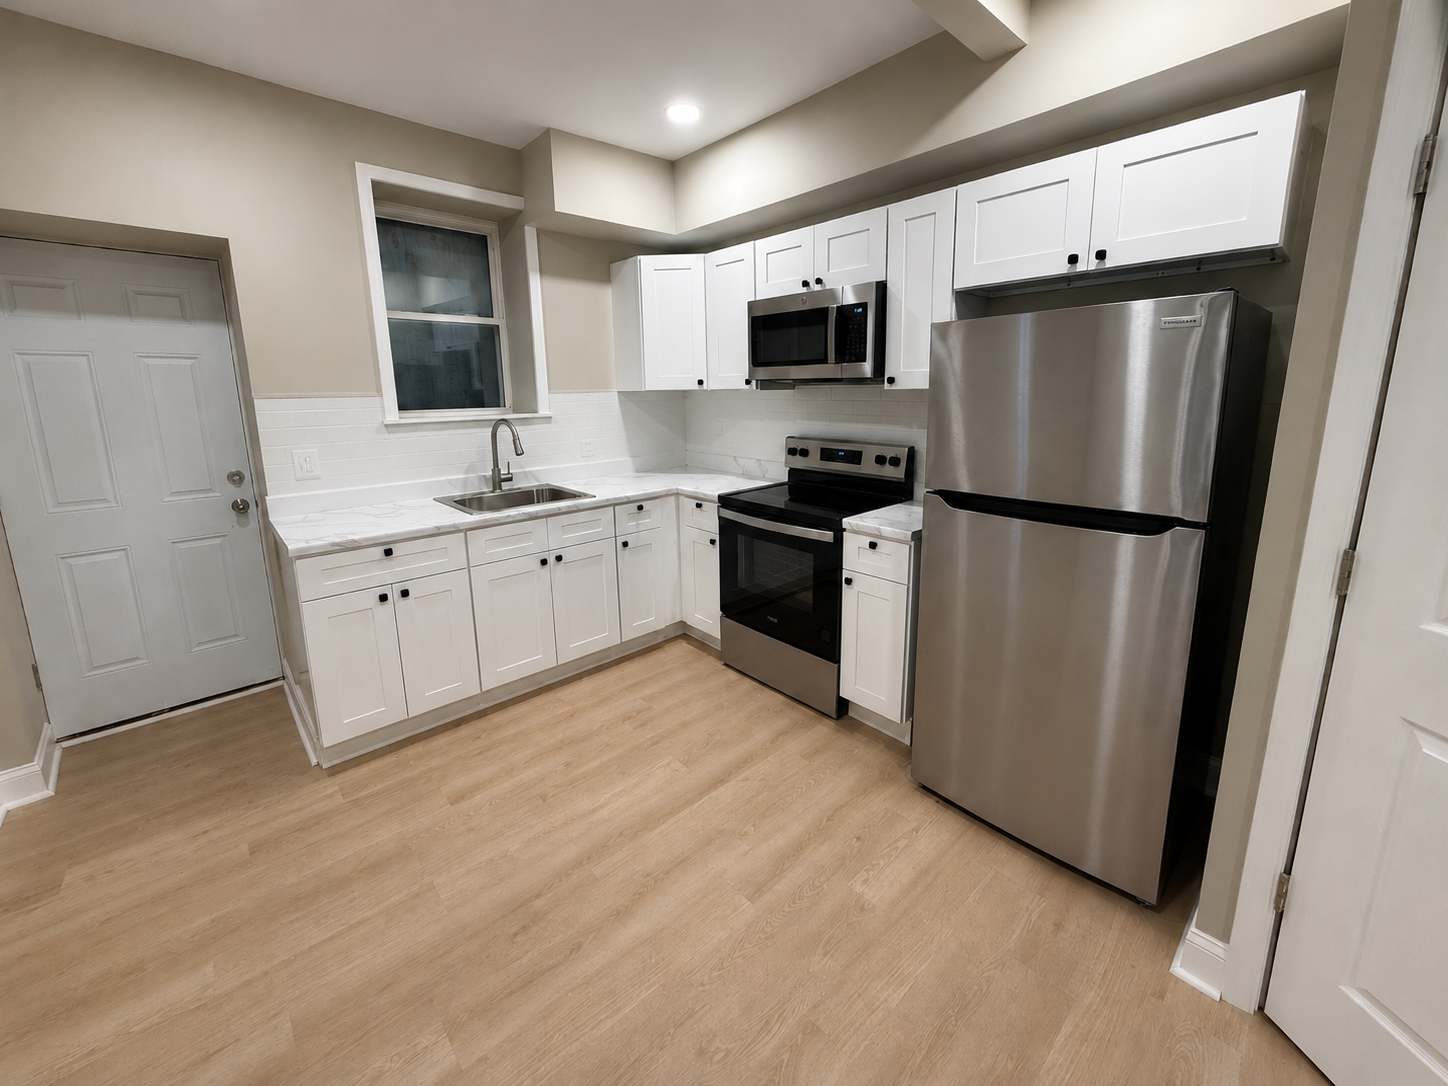
FinishedCheltenhamHome Renovation

Cheltenham Home Renovation

An outdated property renovated for resale with drywall, electrical improvements, flooring, paint, interior finishes, kitchen and bathroom updates, and general repairs.

View Project Case Study
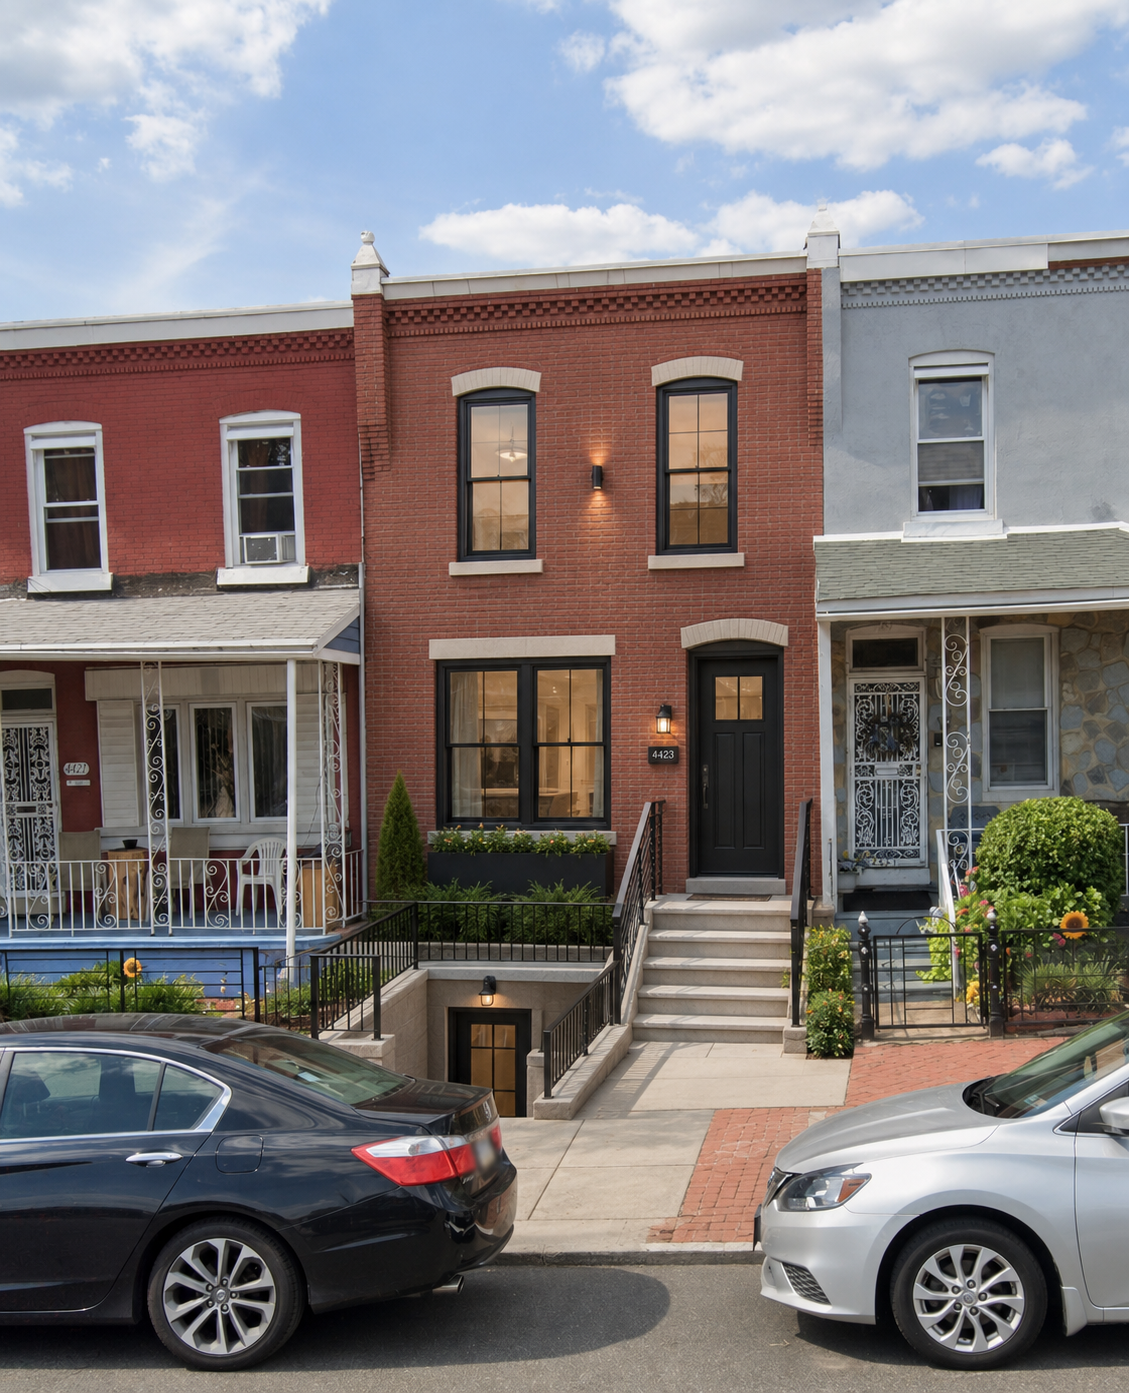
Finished West Philadelphia mixed-use building renovation
FinishedWest PhiladelphiaMixed Use

West Philadelphia Mixed-Use Building Renovation

A completed building renovation with one ground-floor commercial space and two three-bedroom residential units, including updated systems, kitchens, bathrooms, and finishes.

View Project Case Study
Investor and Mixed-Use Work

Published Projects in Progress

These larger projects use published project facts and real project images. Some images may be digitally enhanced for presentation; project status labels distinguish completed, in-progress, and planned work.

Published project summaries
Published project visual for the West Philadelphia triplex renovation
In ProgressWest PhiladelphiaTriplex Conversion

West Philadelphia Triplex Renovation

A duplex-to-triplex conversion planned as two two-bedroom, two-bath units and one one-bedroom, one-bath unit with updated framing, systems, kitchens, bathrooms, and finishes.

View Project Case Study
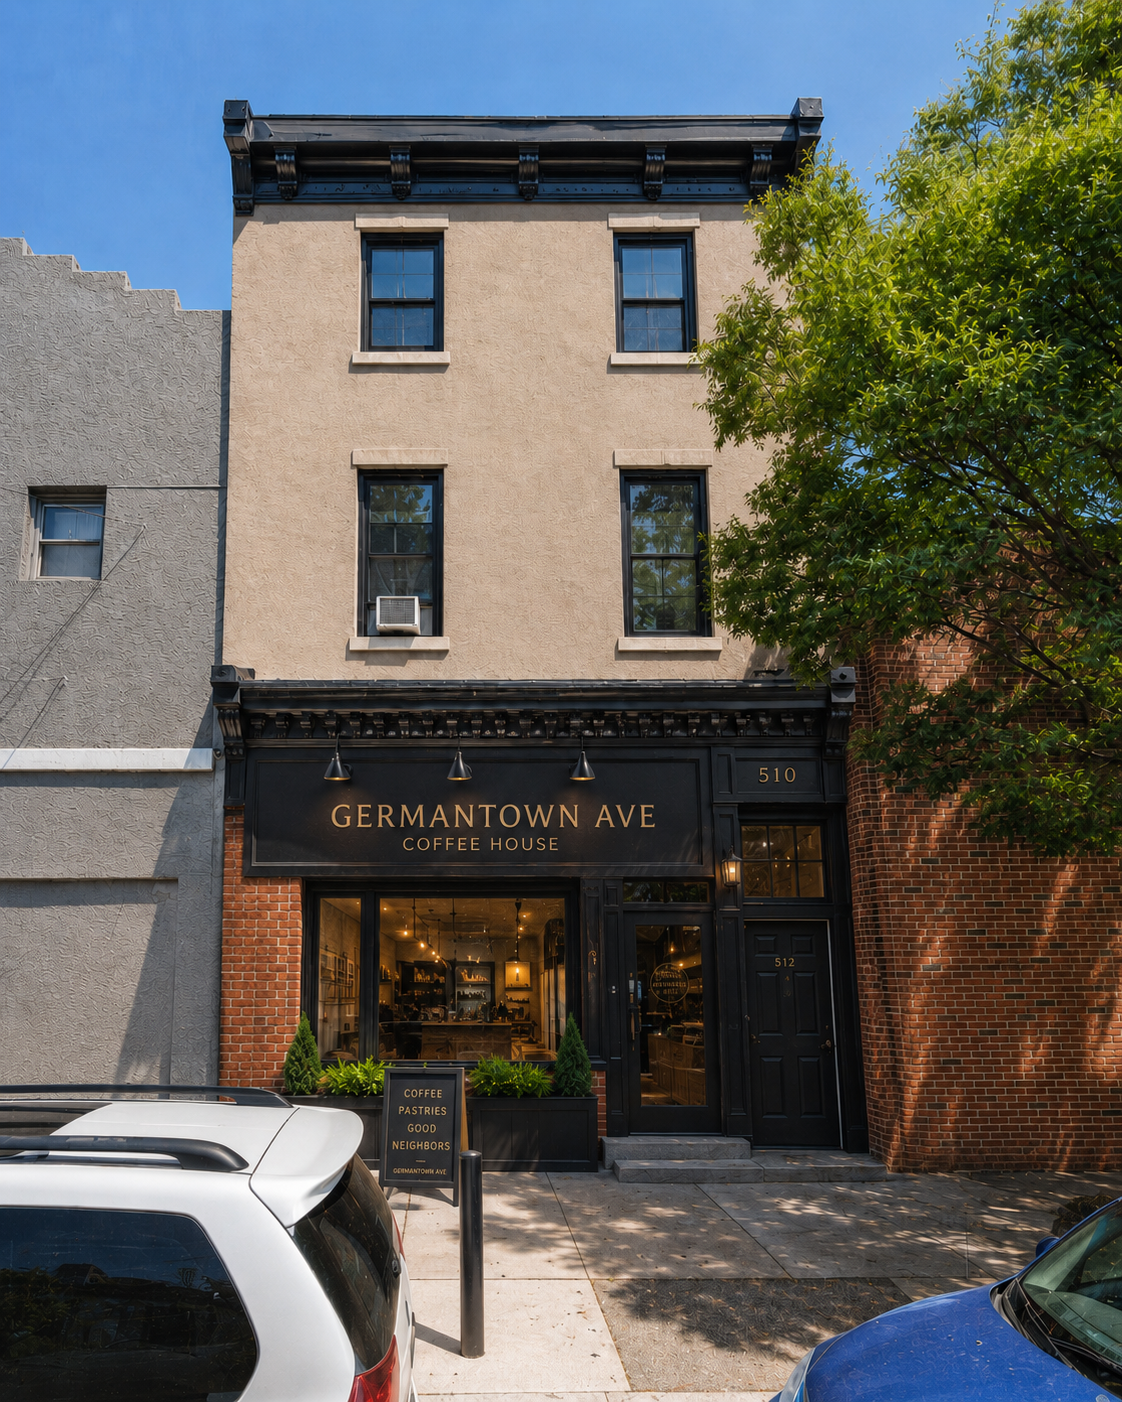
Digitally enhanced real project image for the Germantown mixed-use renovation
In ProgressGermantownMixed Use

Germantown Mixed-Use Renovation

A published mixed-use project planned for five residential units and one commercial space, including residential interiors, storefront updates, building systems, and structural work.

Project image — digitally enhanced for presentationView Project Case Study
Digitally enhanced real project image of the former bank redevelopment property in West Philadelphia
PlannedWest PhiladelphiaFull Gut

West Philadelphia Former Bank Redevelopment

A former bank building planned for five residential units, two ground-floor commercial spaces, a roof deck, new layouts, updated systems, and a full interior build-out.

Project image — digitally enhanced for presentationView Project Case Study
Have a renovation to review?

Send the property and project details.

Submitting the form starts a phone review. A walkthrough and written estimate follow when the project is ready for those steps.