1. Tell Us About Your Project
Tell us where the property is, what you want to change, and when you hope to start. Photos, plans, and a budget range help us prepare for the first conversation.
We start by learning about the property and the work you want done. Then we review the site, put the scope and price in writing, and plan construction with you.
Here’s what to expect before work begins. The time needed for each step depends on the property, plans, permits, and material selections.
Tell us where the property is, what you want to change, and when you hope to start. Photos, plans, and a budget range help us prepare for the first conversation.
We contact you to talk through the work, your budget and timing, and whether a site visit is the next step.
At the property, we review the visible conditions, take measurements, and discuss the rooms and systems involved. We also note what needs more investigation.
We discuss the work by room or trade, along with your priorities and budget. Together, we identify what to include in the estimate.
Your written estimate describes the work and price, what is excluded, and any allowances for materials you haven’t selected yet. It also notes details that still need to be confirmed.
We review the scope, contract terms, payment schedule, and responsibilities with you before signing and starting work.
Protection, construction, and installation work from Golden Brick jobsites.
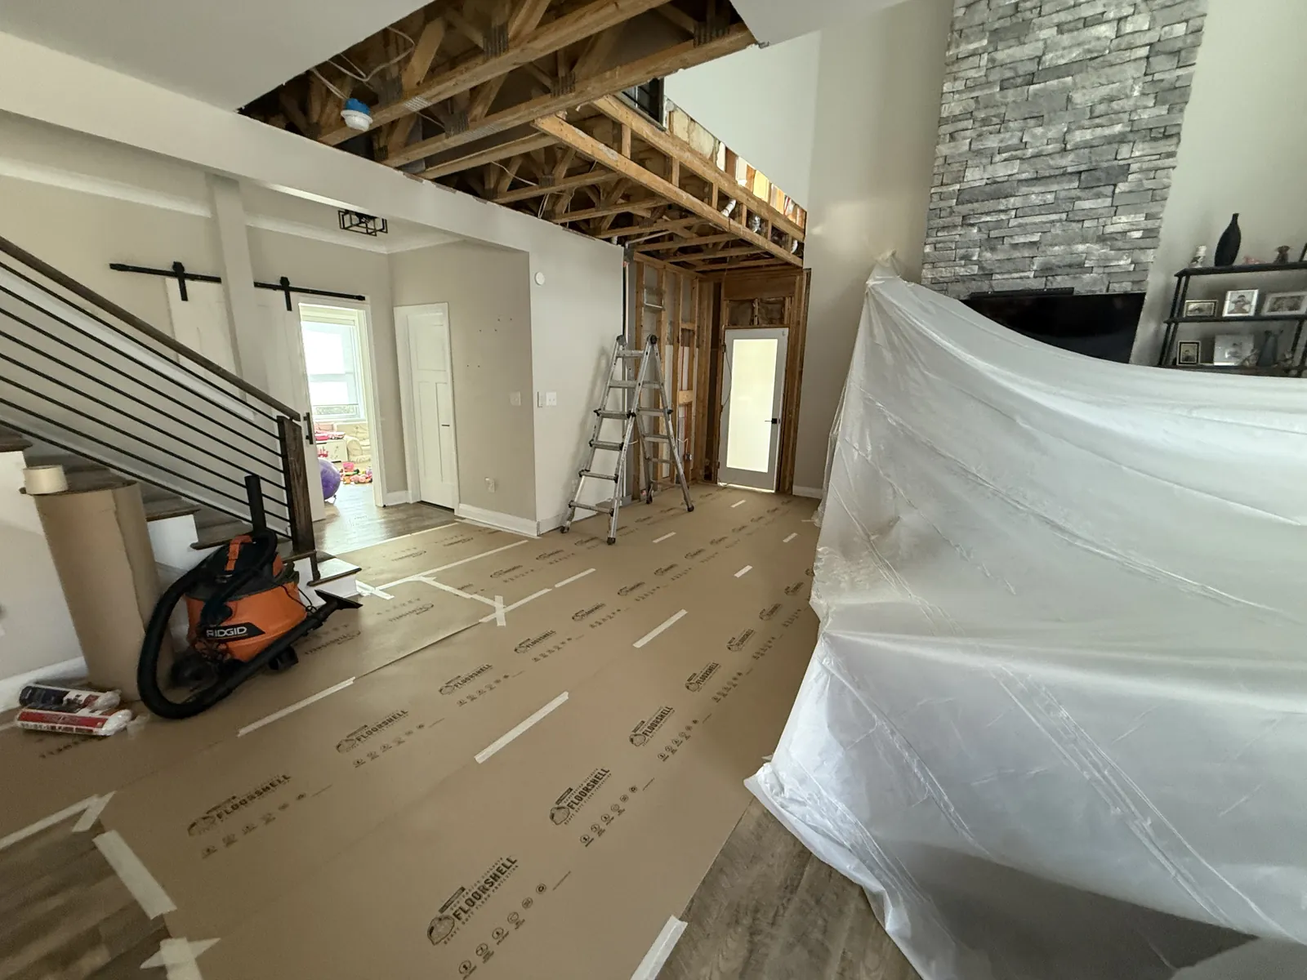
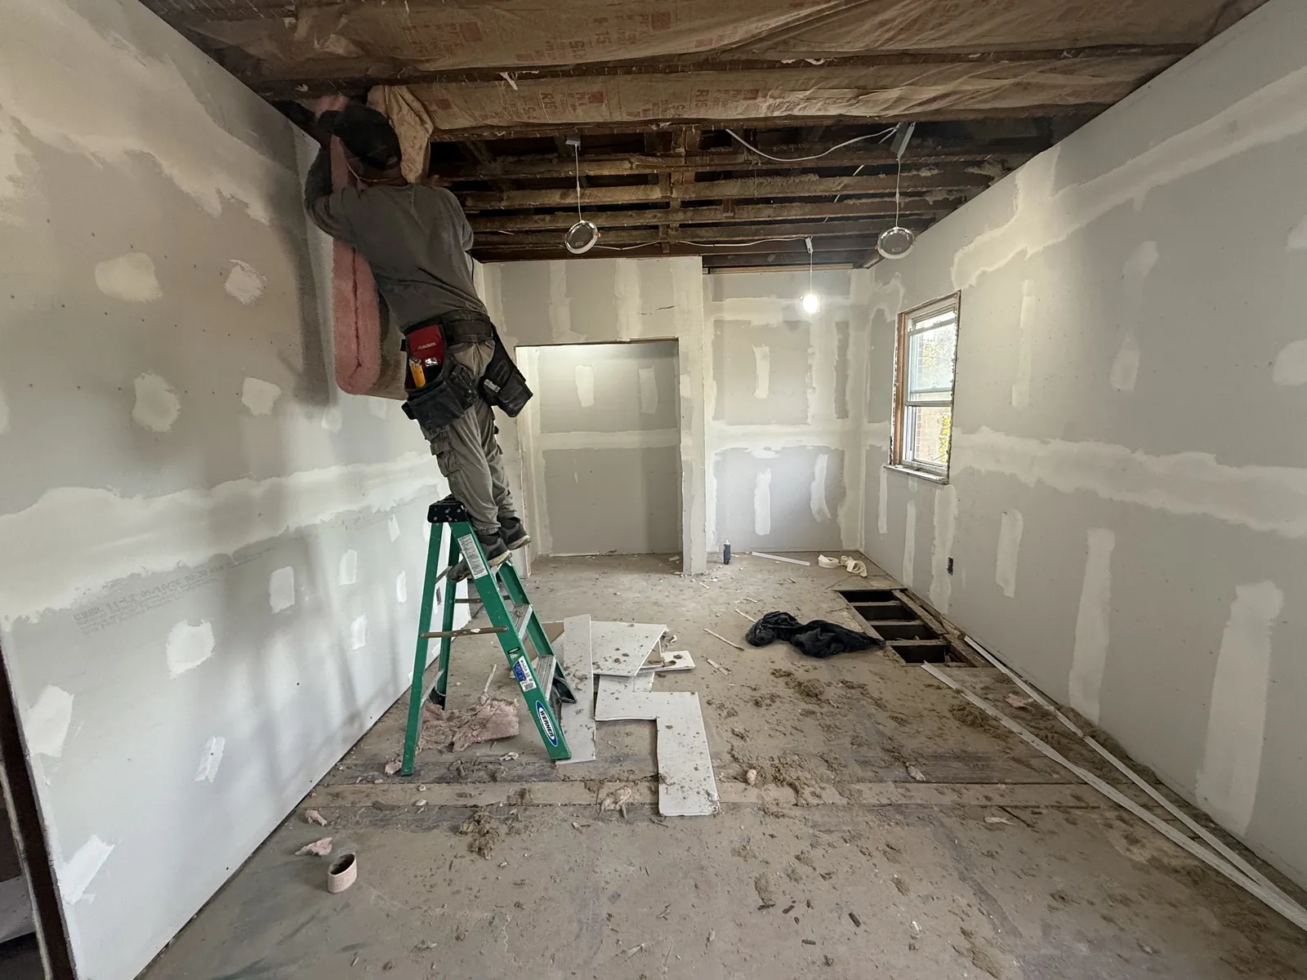
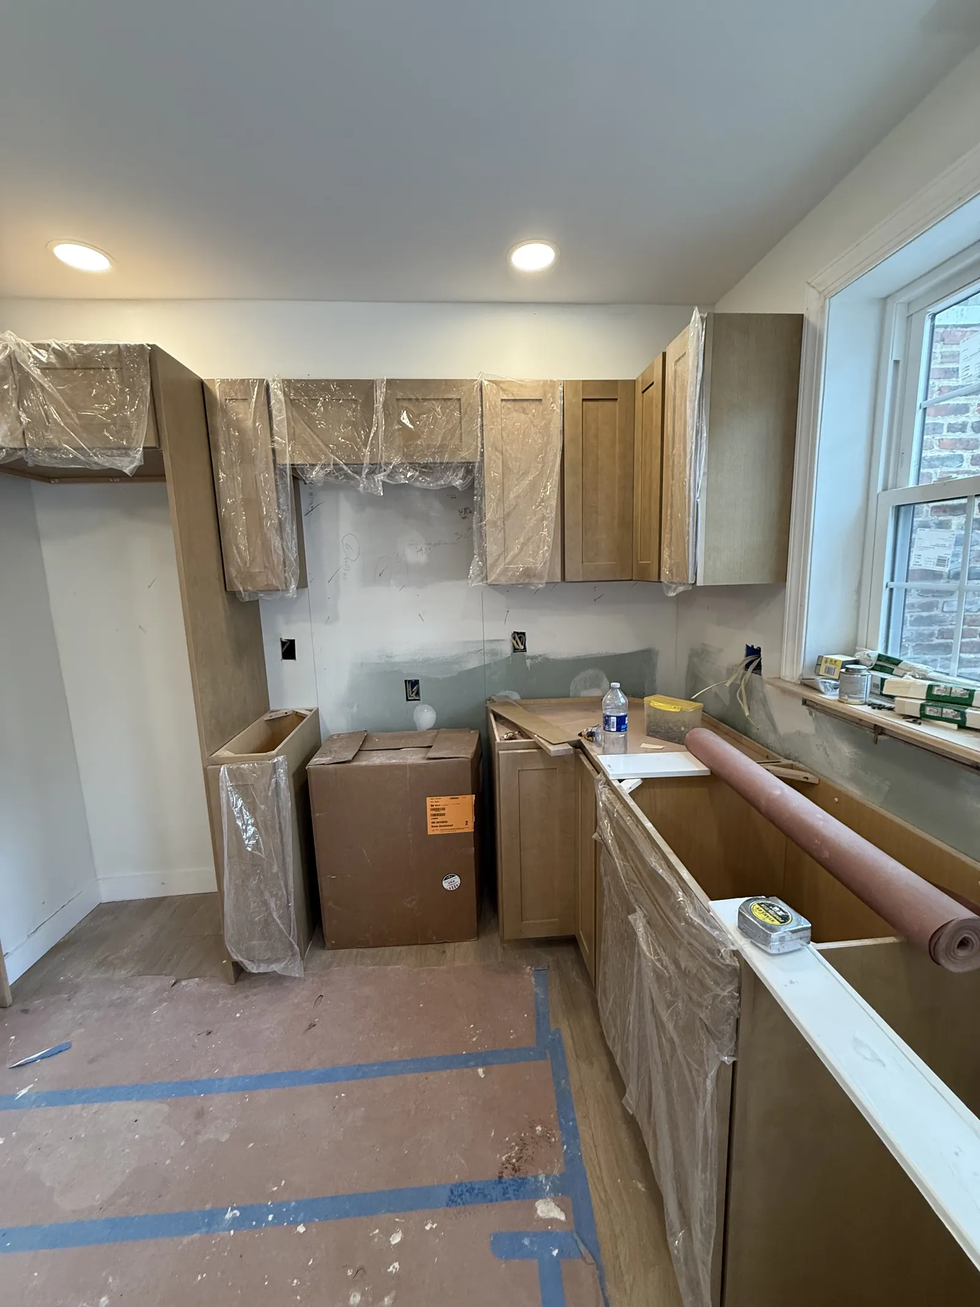
We identify the plans, permits, and inspections the job needs and coordinate with the relevant professionals. We account for required approvals when planning the schedule.
We plan the order of work and let you know when material selections are needed. Cabinets, fixtures, and other items that take time to arrive can affect the schedule.
We keep you informed about progress and decisions that need your attention. If you request a change or we find an unexpected condition, we put the proposed work, cost, and timing in writing for your review.
We walk through the work with you, identify remaining items, and complete the final steps, including cleanup and any required inspections.
Share the address, a short description of the work, and your target start date.