Kitchen Remodeling in Philadelphia
A kitchen should give you room to cook, storage where you need it, and finishes that hold up to daily use. Golden Brick handles kitchen renovations in Philadelphia and nearby suburbs, from demolition and utility work to cabinets, counters, and the final walkthrough.
Cabinet replacements, layout changes, and full kitchen renovations.
Philadelphia, Main Line, Bucks County, Montgomery County, Delaware County, and nearby suburbs.
Planning, demolition, cabinet and countertop installation, trade scheduling, and the final walkthrough.
What Goes Into a Kitchen Remodel
Before work begins, we review the layout, appliance sizes, cabinet plan, and materials. Those decisions set the locations for plumbing and electrical work and help us plan deliveries and installation.
Layout & Scope Planning
We review cabinet space, appliance placement, walkways, and any walls you want to change. We also account for repairs to adjoining floors and walls.
Materials and Finishes
Choose cabinets, counters, tile, fixtures, and flooring with the layout and budget in mind. We help identify which selections need to be made before ordering or installation.
Scheduling the Work
We schedule demolition, framing, plumbing, electrical work, cabinets, countertops, and finishes in the order the installation requires.
Site Protection
We discuss access, floor protection, dust control, and where materials will be stored, especially when the rest of the home remains occupied.
Project Oversight
We coordinate the trades and deliveries and discuss decisions that affect the work or schedule.
Final Walkthrough
We walk through the kitchen with you and review the completed work and any remaining items.
How We Plan Your Kitchen Remodel
The main steps are a property review, written scope and selections, construction, and a final walkthrough.
Consultation
We review your kitchen, discuss what you want to change, and identify related repairs or layout work.
Planning
We define the work, review material choices, and discuss access, permits where required, and expected disruptions.
Construction
We schedule demolition, plumbing and electrical work, cabinet installation, countertops, and finishes.
Walkthrough
We walk through the completed kitchen with you and review any remaining work.
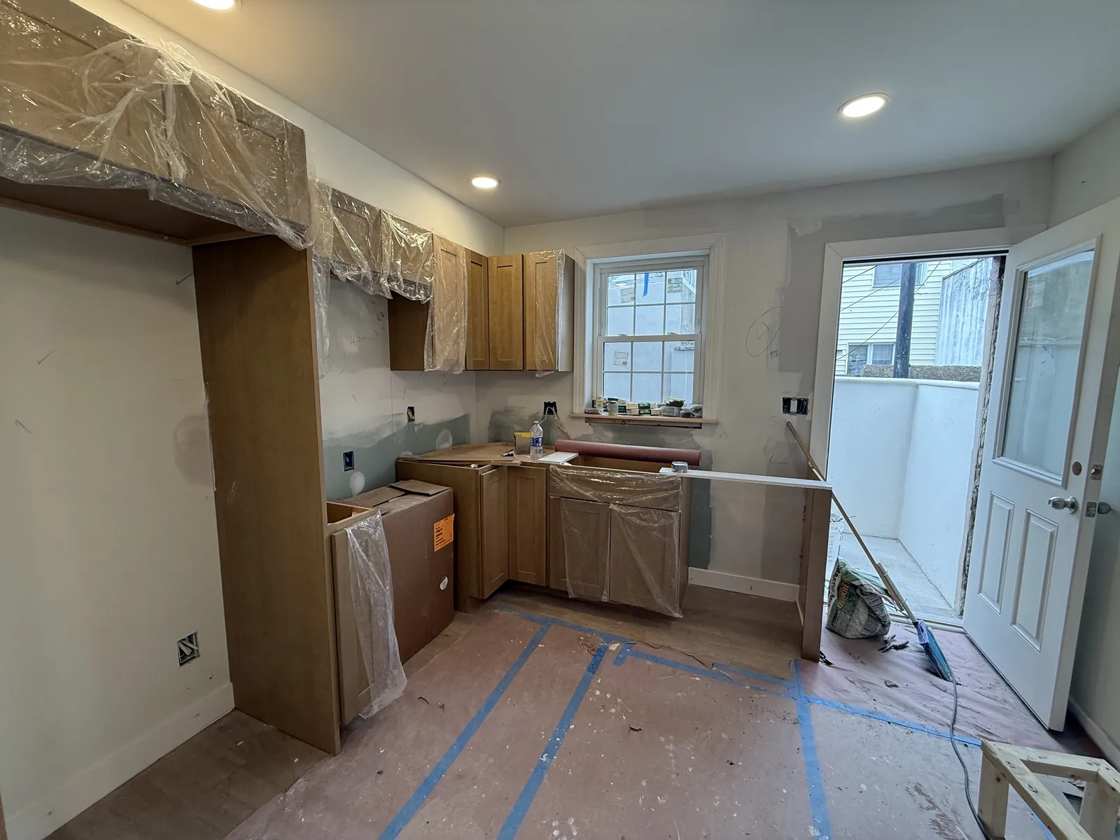
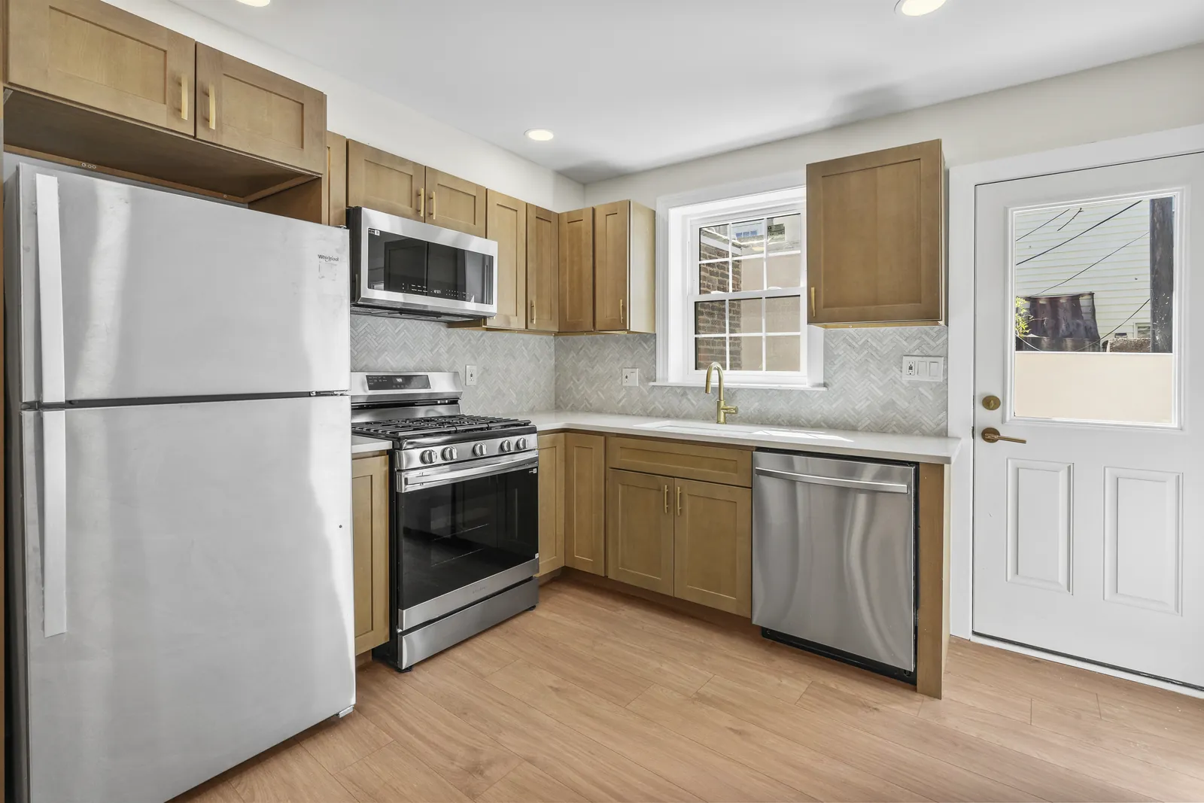
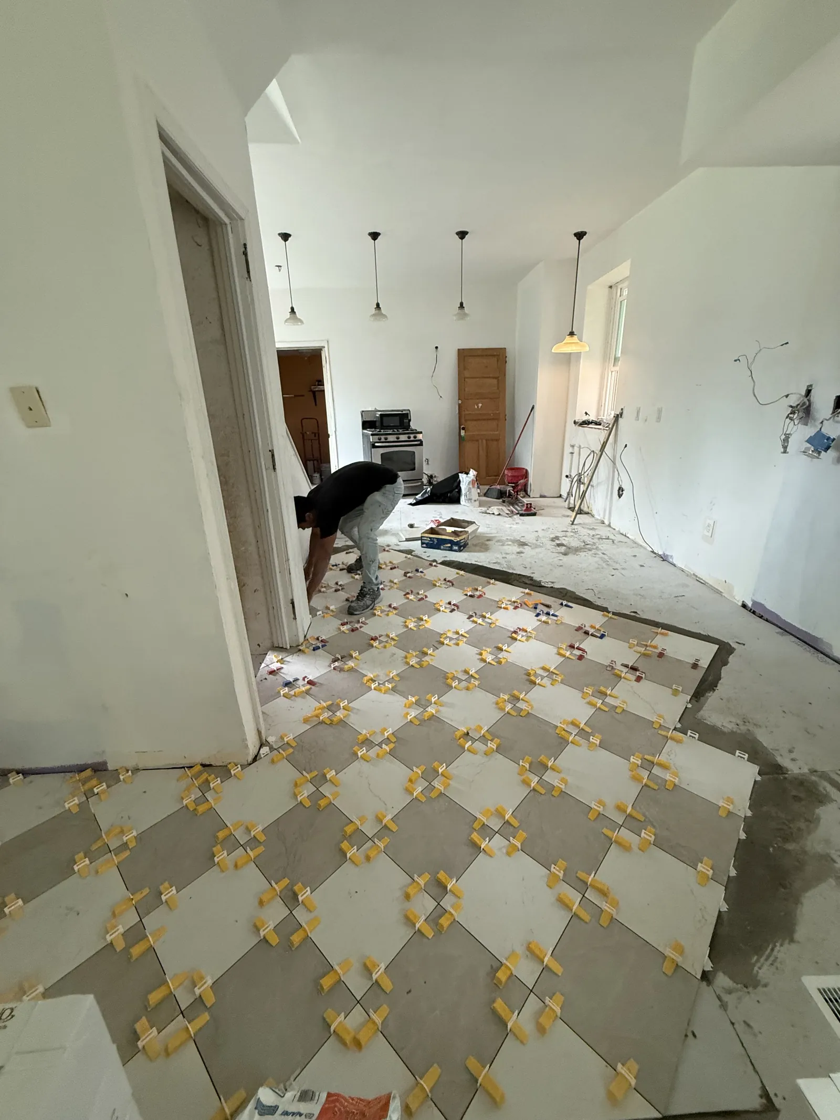
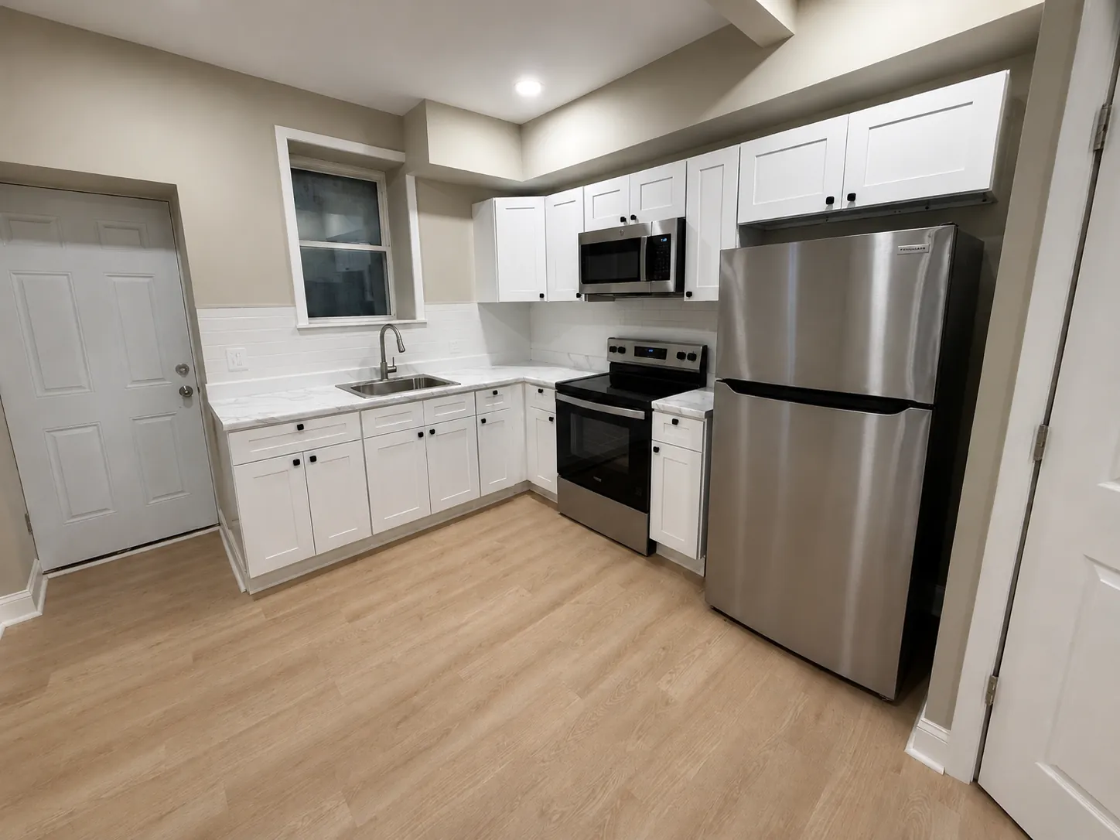
From installation to the finished kitchen
Follow one kitchen through cabinet installation and the finished result, then explore other details from the portfolio.
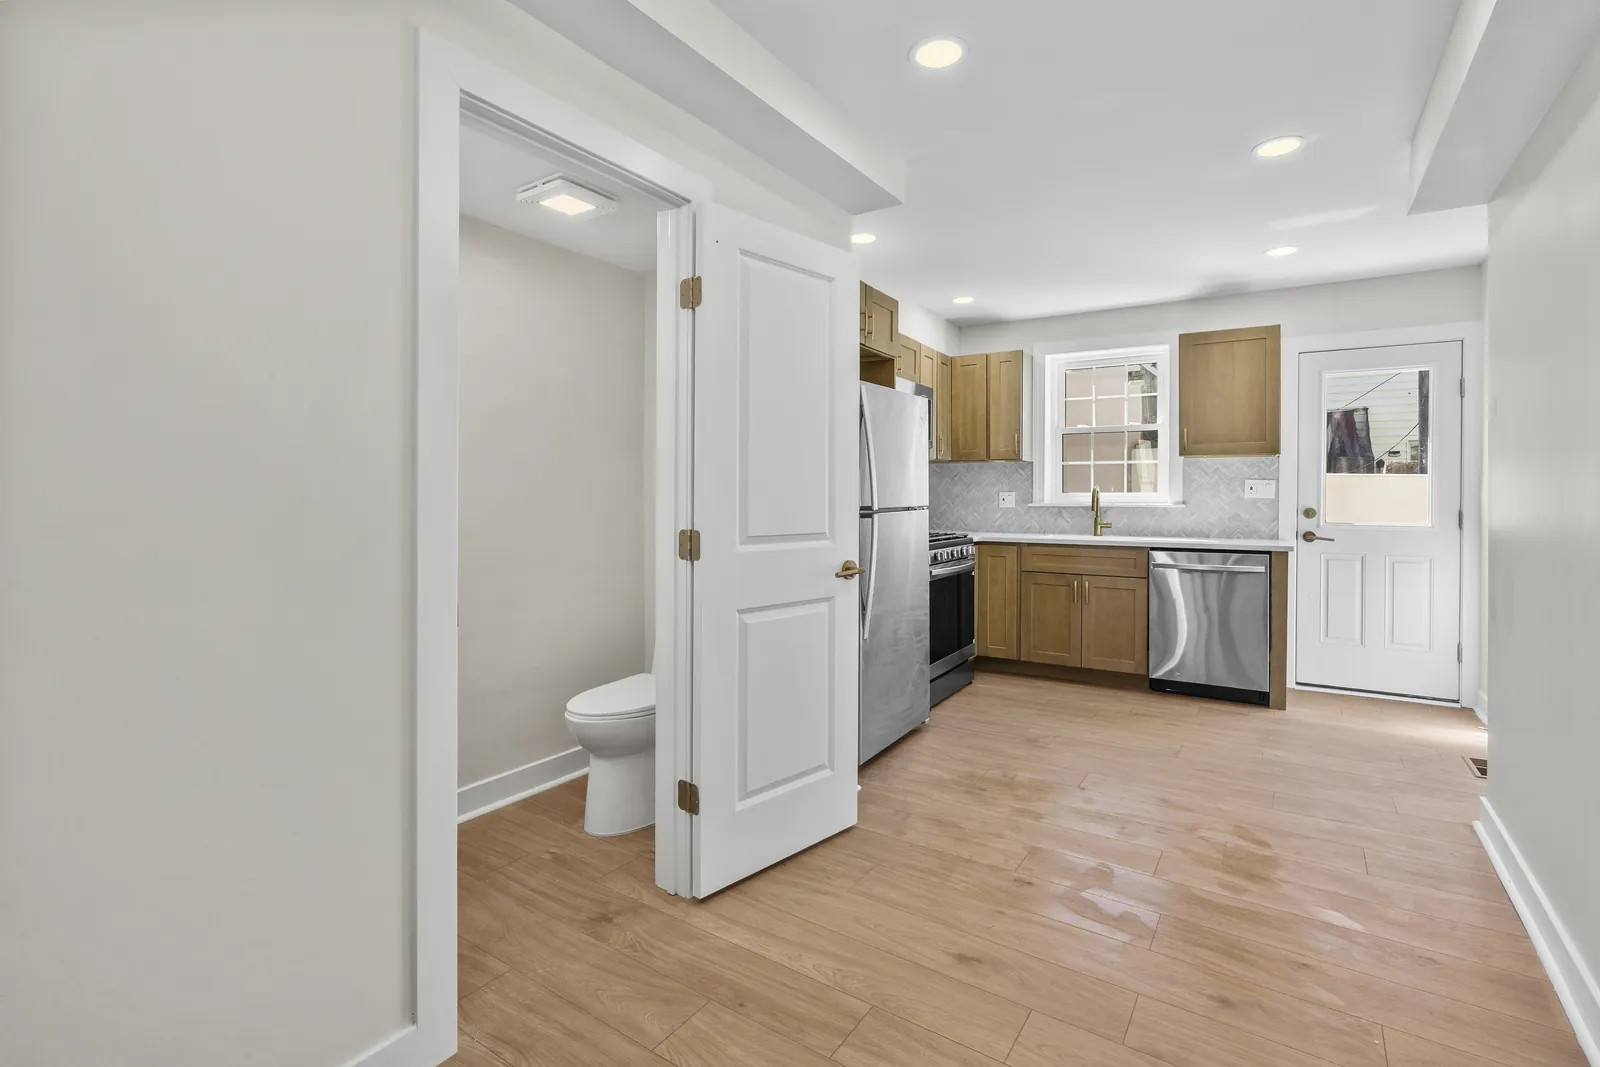
Planning Around Your Home
How the property is being used affects the renovation plan. Tell us whether you live there, are preparing to move in, or are renovating for a tenant or buyer.
Owner-Occupied Homes
Discuss how you will manage cooking, storage, and access while the kitchen is out of use.
- Temporary cooking and food-storage arrangements
- Protection for adjoining rooms and flooring
- Expected utility interruptions and work access
Before You Move In
If you want the kitchen renovated before moving in, share your closing and move-in dates so we can discuss the schedule.
- Pre-move kitchen improvements
- Projects paired with flooring, paint, or broader upgrades
- Construction timing coordinated with move-in plans
Rental, Resale & Larger Renovations
For an investment property, share the intended use and finish budget. A kitchen may also be part of bathroom work or a full-home renovation.
- Kitchen plus adjacent-room upgrades
- Layout changes and finishes in adjoining rooms
- Work planned alongside the other rooms being renovated
Questions Homeowners Ask Before a Kitchen Estimate
Do you only handle full kitchen gut jobs?
No. We review both full renovations and focused kitchen remodels. Send photos and describe what you want to replace or keep so we can assess the work.
Can you help with layout and finish decisions?
Yes. We can review the layout, cabinet plan, and finish selections with you. If the work needs architectural or structural drawings, we discuss that before construction.
Do you work in occupied homes?
Depending on the work, yes. We need to discuss kitchen downtime, utility interruptions, dust, and access before deciding whether staying in the home is practical.
Do you remodel kitchens outside Philadelphia?
Yes. We work in Philadelphia and nearby suburbs including Bucks County, Montgomery County, Delaware County, and the Main Line.
What should I send when I request an estimate?
Include the property address, whether the home is occupied, what you want to change, and your timing and finish preferences.
Planning a Kitchen Remodel in Philadelphia?
Tell us what is not working in your kitchen, what you want to keep, and when you hope to renovate. Include the address and any plans or photos you already have.