Demolition and repairs
Define the demolition, debris removal, site protection, and known repairs. Identify areas that need further investigation before repair costs can be confirmed.
When a property needs new systems, major layout changes, and a rebuilt interior, the work needs to be planned together. Golden Brick Construction manages full-gut renovations for homeowners and real estate investors, from demolition through finishes.
The term can mean different things in different estimates. Specify which walls, finishes, and systems will be removed, what stays, and what will be rebuilt.
Define the demolition, debris removal, site protection, and known repairs. Identify areas that need further investigation before repair costs can be confirmed.
Coordinate the approved layout with structural work, plumbing, electrical, and HVAC. Confirm drawings, permit requirements, and specialist responsibilities before starting.
Specify insulation, drywall, flooring, trim, kitchens, bathrooms, fixtures, and painting. Plan material orders and deliveries around the construction schedule.
Examples from our renovation portfolio show exposed structure, new framing, and interior work before the final finishes.
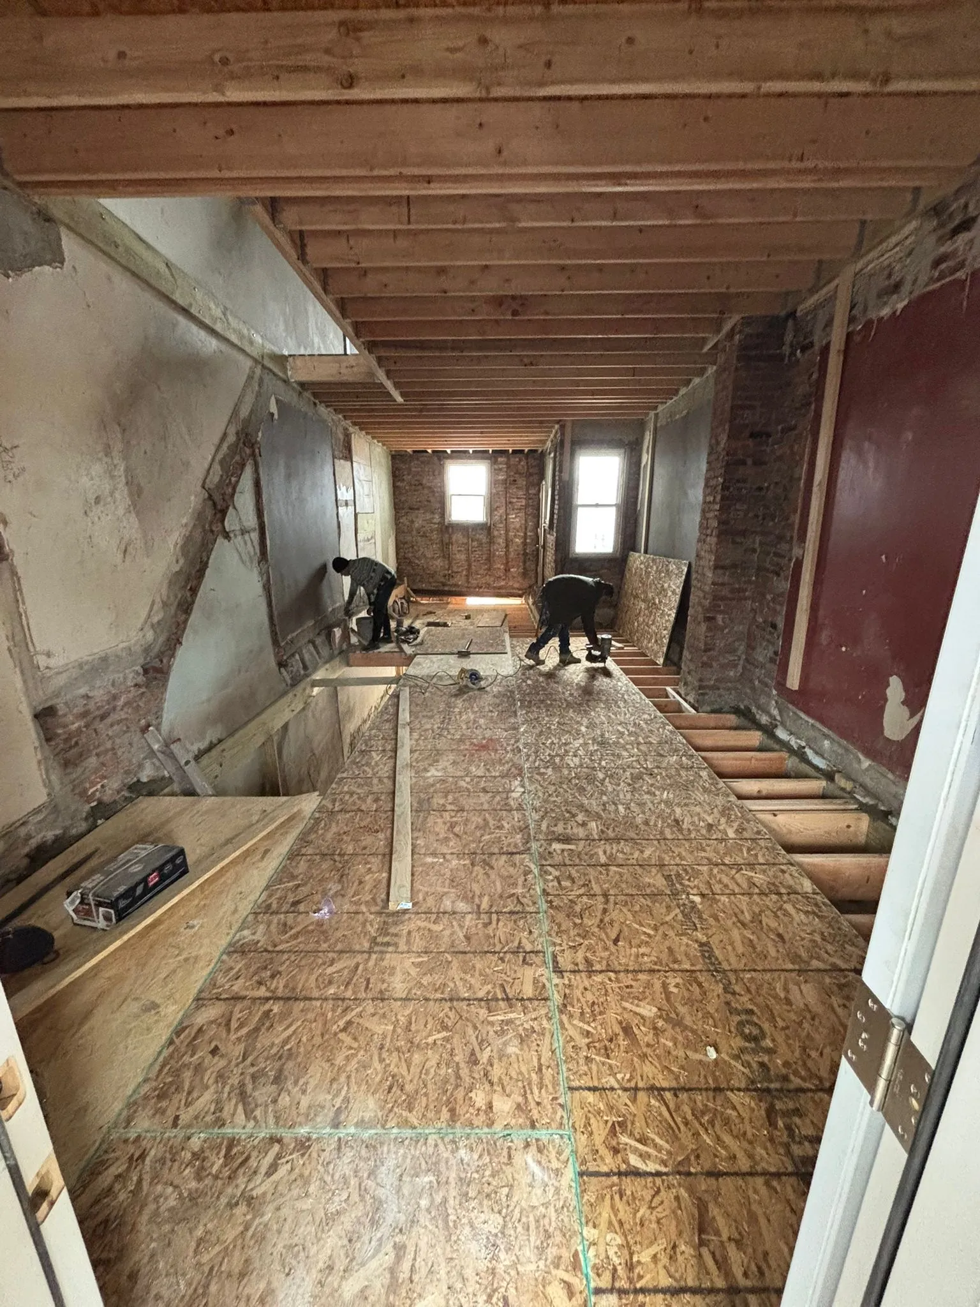
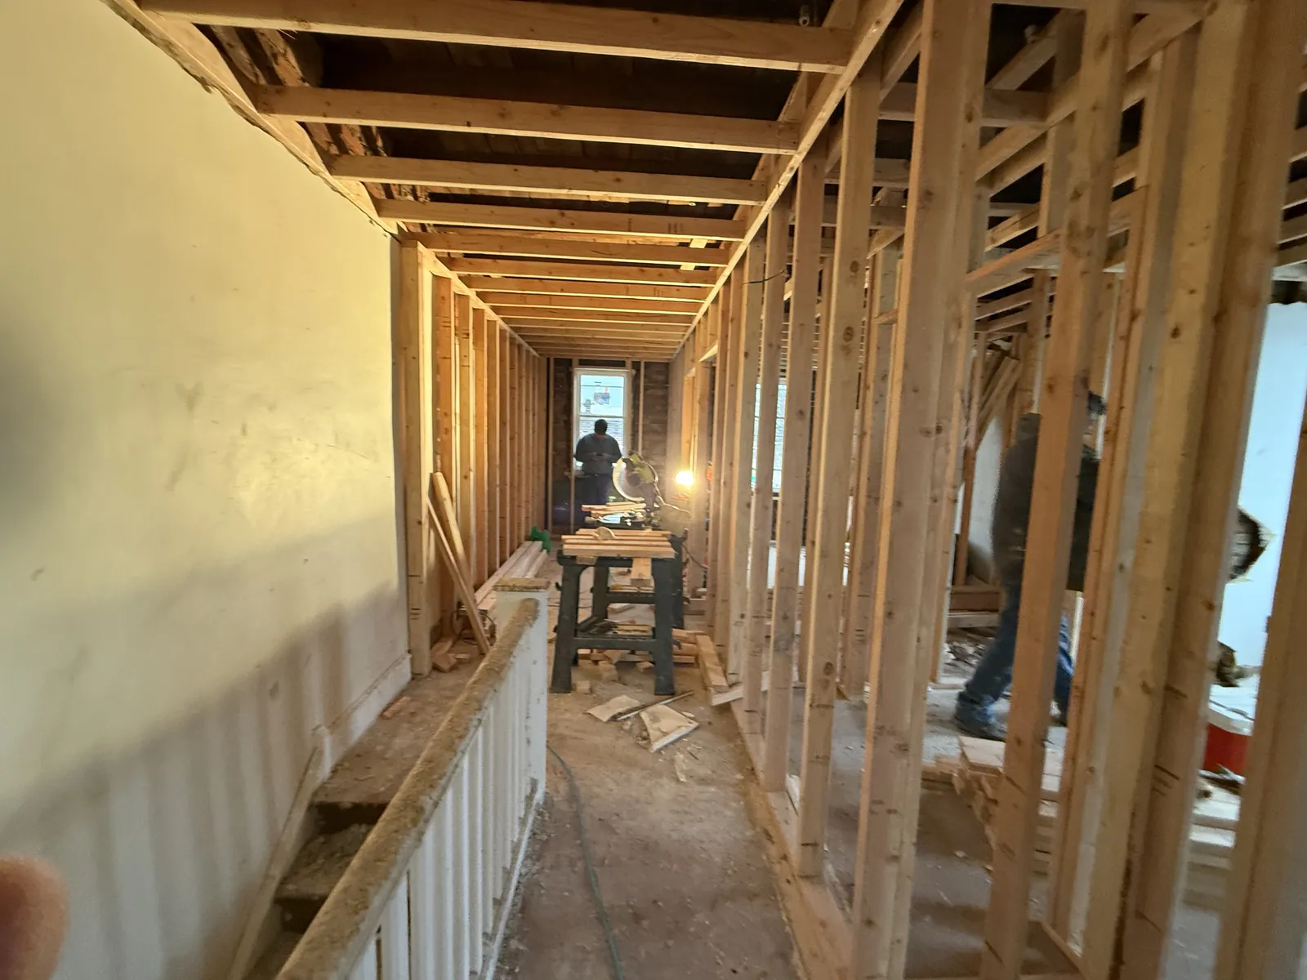
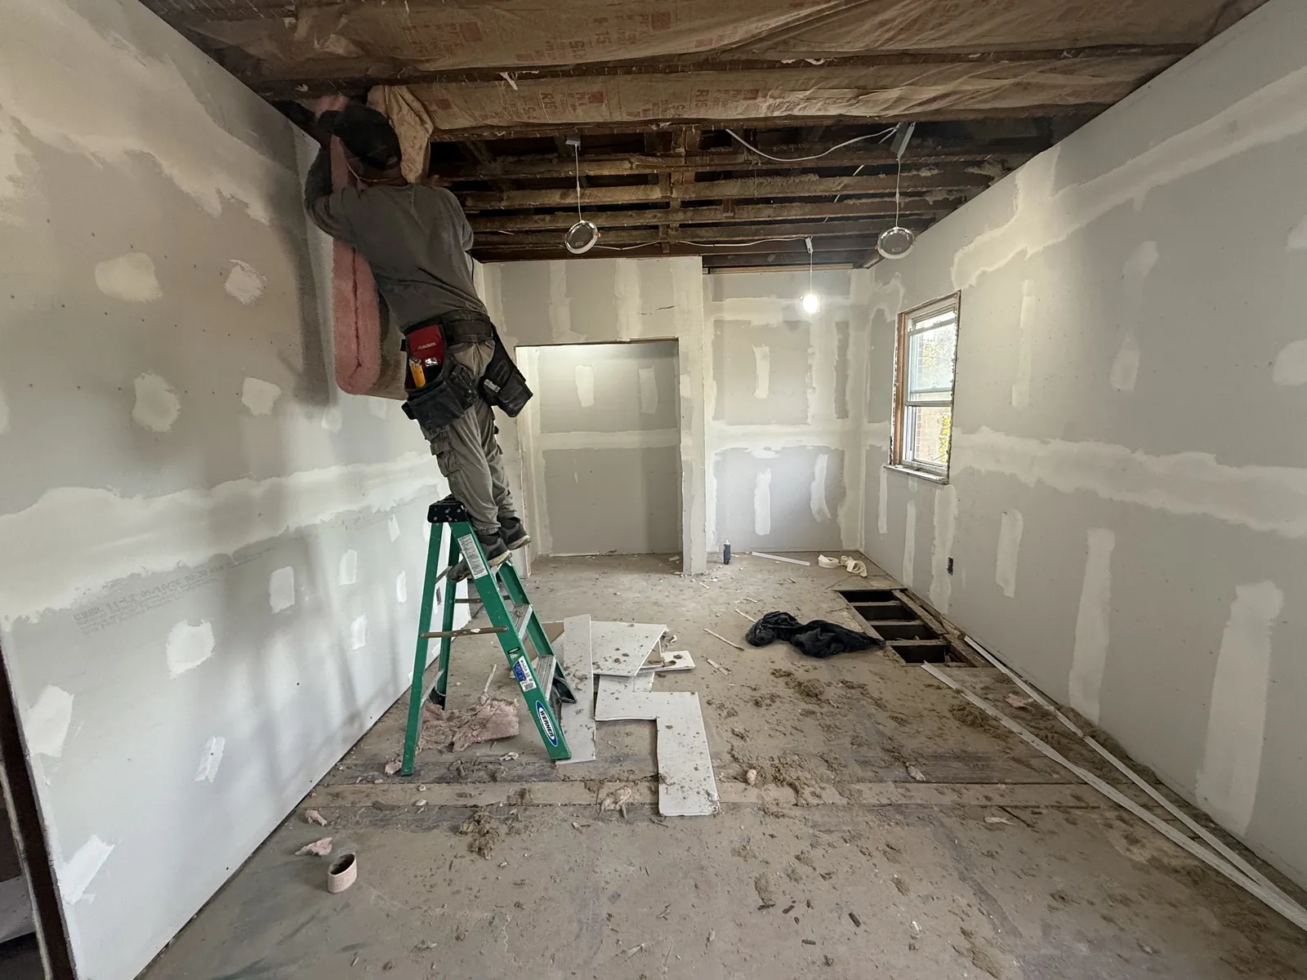
Wall removal, stairs, bathrooms, and utility routes affect more than one room. Review them together with the appropriate design professionals. The Philadelphia permit guide links to official City requirements.
Agree on the work, selections, allowances, and exclusions in writing.
Discuss vacancy, material storage, debris removal, and any work affecting neighbors or shared areas.
Set the process for reviewing the cost and schedule impact of unforeseen repairs or requested changes before that work proceeds.
A gut renovation generally removes substantial interior finishes and may replace major systems. A full-home remodel can retain more of the existing walls and systems. The written scope matters more than the label.
A full-gut renovation can interrupt essential rooms and utilities and may require the property to be vacant. We review the actual scope and occupancy needs before discussing the work schedule.
A walkthrough, defined scope, and material selections are needed for a useful estimate. Size alone does not account for structural repairs, systems, access, and the condition behind finished surfaces. See our full-home budget guide.
The final walkthrough covers the completed work and any remaining items. The contract should also specify cleanup, project documents, and required inspections.
Share the address, photos, plans, and the work you already know is needed. We will discuss the property and the next step toward an estimate.